
65 Eastfield Rd
Montgomery, IL 60538
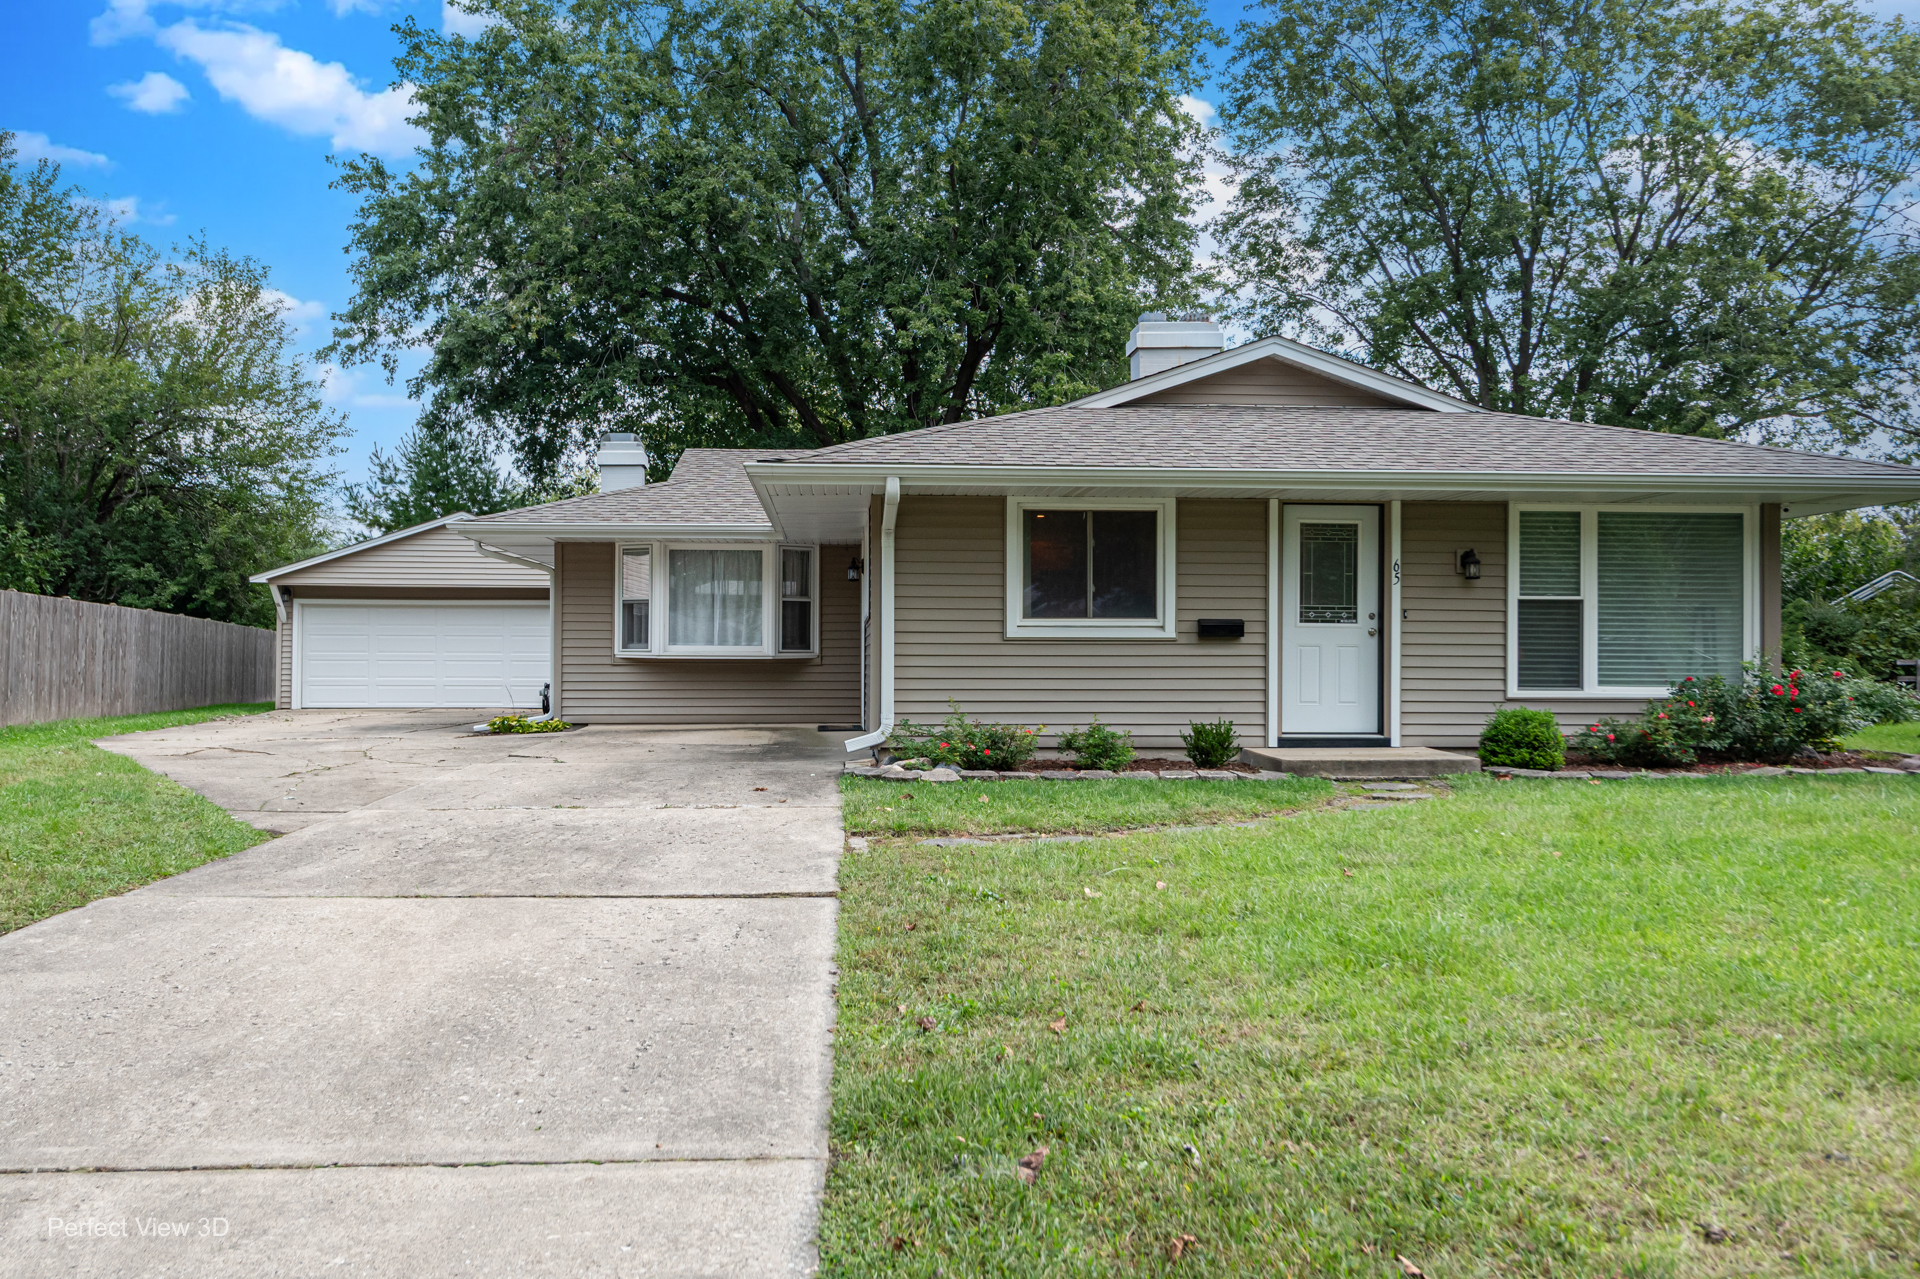
About this Property
The wait is over! Absolutely gorgeous three-bedroom RANCH home on a fantastic cul-de-sac lot within Montgomery's family-friendly 'Boulder Hill' subdivision. This adorable home features a terrific floorplan with large eat-in kitchen, spacious living and family rooms, beautiful finishes and lots of light. Move-in ready and easy-living with its maintenance-free vinyl siding/clad trim exterior, ample yard space, rear lighted portico and large detached two-car insulated & heated garage/workshop with 220-volt/50-amp RV electric service. Wonderfully maintained with improvements including new overhead garage door (2026), interior painting (2026), siding/soffits/gutters (2021), windows (2021), front door (2021), dishwasher (2020), furnace (2019), AC (2018), water-heater (2018), new electrical breaker panel (2018), roof (2017), bathroom remodel (2016). Perfect location close to parks, schools, shopping and green spaces -- this turn-key home truly has it all!!!
Property Details
Property Amenities
- Interior Features
-
- 1st Floor Bedroom
- 1st Floor Laundry
- 1st Floor Full Bath
- Beamed Ceilings
- Drapes/Blinds
- Pantry
- Replacement Windows
- Exterior Features
-
- Patio
- Appliances
-
- Oven/Range
- Microwave
- Dishwasher
- Refrigerator
- Washer
- Dryer
- Disposal
- Heating
-
- Gas
- Forced Air
- Cooling
-
- Central Air
- Equipment
-
- CO Detectors
- Ceiling Fan
- Water Heater-Gas
- Community Amenities
-
- Park/Playground
- Curbs/Gutters
- Sidewalks
- Street Paved
School Information
Room Details
You May Also Like
 SOLD
 Featured
 SOLD